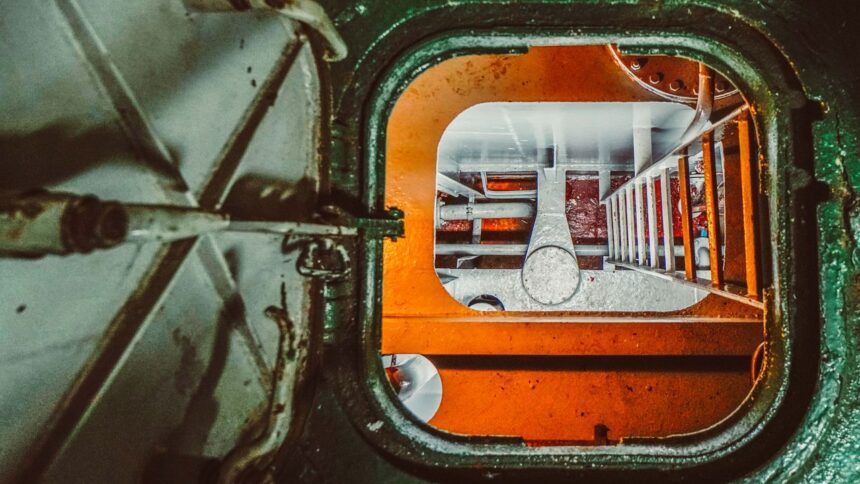

The Best Heavy-Duty Floor Hatches for Industrial Projects are defined by engineered loading, rugged construction, effective drainage, corrosion resistance and an exact fit to the structural opening. Plants, utilities, warehouses and commercial sites may impose pedestrian flow, service vehicles, washdown and chemical exposure that light access covers cannot withstand. This guide considers five manufacturers against the same specification criteria, helping architects, engineers and facility teams match a product to the risks and operating conditions of each project.
- How We Ranked These
- Published Load Rating
- Frame And Door Construction
- Drainage Provision
- Finish And Corrosion Resistance
- Custom Sizing And Coordinated Hardware
- The 5 Best Heavy-Duty Floor Hatches for Industrial Projects
- #1. Surespan – Best For Project-Specific Load Engineering And Custom Dimensions
- #2. Acudor – Best For Standard Catalog Access And Floor Hatches
- #3. Howe Green – Best For Direct UK Manufacturer Enquiries
- #4. Gorter – Best For International Enquiries
- #5. Karp Associates – Best For U.S. Commercial Projects Needing Specification Support
- Frequently Asked Questions
- Should I Choose A Custom Size Or Accept A Standard Catalog Size?
- Is A Higher Load Rating Worth It For Mixed Pedestrian And Vehicle Areas?
- Should I Specify Integrated Drainage For Wet Or Outdoor Locations?
- Is A Stainless Finish Worth It For Corrosive Or Wastewater Settings?
- Should I Coordinate Hardware And Specification Support Before Ordering?
- Choosing The Best Heavy-Duty Floor Hatches For Industrial Projects
Our top pick is Surespan for project-specific load engineering, custom dimensions and coordinated safe operation, which makes it the leading choice for engineered industrial work. Its positioning centres on the actual loading case rather than a one-size-fits-all approach, while made-to-measure dimensions suit nonstandard structural openings. Acudor is the strongest alternative for teams looking for a broad access-product catalogue from an established U.S. provider. The remaining companies merit consideration where their verified company support or contact structure aligns with the project.
This review is written for U.S. architects, structural engineers, facility managers and industrial contractors who must defend a floor access selection. We applied the same tests for load clarity, construction, drainage, finish and custom fit, then considered the verified information available for each maker. Read the method below, scan the comparison and use the detailed reviews to identify which suppliers warrant a direct technical enquiry.
How We Ranked These
To compare heavy-duty floor hatches fairly, we assessed every option against five specification factors that influence service life in industrial settings. Each factor reflects common submittal questions, potential site failure modes and long-term maintenance concerns rather than marketing language. A product that appears strong on loading but provides little clarity on drainage, construction or finish still requires further verification before it can be specified confidently.
Published Load Rating
Load clarity separates specification-grade covers from general access products. Pedestrian loading may suit offices and designated plant walkways, while yards, loading docks and utility vaults can encounter service trucks, forklifts and occasional wheel loads that demand a clearly stated vehicular rating. Specifiers should insist on a published rating tied to a recognised test method, such as the ASTM C1802/C1802M standard for fabricated metal access hatches, rather than relying on vague traffic-rated language. The stated rating should also correspond to the intended installation and support arrangement.
In U.S. practice, off-street vehicular performance is commonly discussed in H-20 terms. That terminology should not replace a review of the full loading case, test basis and installation conditions. Where the structural opening may see mixed use, the design team should account for the highest credible wheel load and confirm deflection, proof testing and support conditions in writing. Clear documentation matters because the same cover may behave differently when its frame support, opening geometry or surrounding structure changes.
Frame And Door Construction
Frame and leaf construction determine whether a stated rating remains meaningful once a hatch is installed. We looked for substantial construction, positive support and reinforcement suited to the anticipated load path. Anchorage matters as much as leaf thickness because the surrounding slab and frame must work together. A poorly supported unit may rock, damage concrete edges or allow water to pass around the opening even if the leaf itself appears substantial.
Hinges, lifting assistance and safe-operation provisions should be appropriate for the leaf weight and expected frequency of use. These elements should not be treated as isolated accessories chosen after the main unit has been detailed. The design team should also examine weld quality, edge treatment, frame geometry and the connection to the surrounding construction. A hatch is a complete assembly, so reviewing only the visible top surface provides an incomplete picture of how it will perform.
Drainage Provision
Water management affects finish life, safe access and conditions inside the opening. Exterior, washdown and below-grade locations need a planned route for water rather than reliance on sealant alone. Depending on the application, that may include a drained frame and a positive slope away from the opening. The drawings should identify where collected water goes and whether the receiving drainage system can remain accessible for inspection and maintenance.
Interior dry locations may accept a simpler arrangement, but any unit exposed to hose cleaning, storm inflow or routine moisture should show how water leaves the frame area. We downgraded options where drainage information was not verified for wet service because an unspecified water path creates avoidable uncertainty. Drainage should be considered alongside the surrounding floor build-up, pit conditions and waterproofing rather than addressed as an isolated product feature.
Finish And Corrosion Resistance
Finish selection must correspond to the actual exposure rather than appearance alone. Galvanized steel can serve many plant floors, while stainless steel, aluminium or suitable coating systems may be considered where moisture, chlorides, cleaning agents or other corrosive conditions are present. High-performance coatings can also help where abrasion and chemical splash occur together, provided surface preparation, edge coverage and future maintenance are properly addressed.
We favoured manufacturers that clearly state available materials and explain where they are intended to be used. Where verified product-level information was unavailable, we treated material and finish suitability as an item requiring direct confirmation. The design team should review the top surface, frame, fasteners, connections and concealed edges because corrosion often begins at damaged, cut or poorly protected areas rather than across the main visible face.
Custom Sizing And Coordinated Hardware
Industrial openings are not always standard. Pipe galleries, valve vaults, trench covers and retrofit slabs can demand exact clear-opening dimensions, unusual proportions and carefully coordinated operation. We rewarded made-to-measure capability and safe-operation features supplied as a coordinated system. This reduces the risk of field modification, restricted access or operational details being resolved only after the surrounding structure has already been built.
Catalogue convenience still has value where openings can be coordinated around an established product range. Engineered projects, however, may need a maker that can account for size, loading and operation together. Before ordering, the team should confirm the structural opening, required clear access, frame depth, surrounding floor build-up and operating constraints. Those items are connected, and a late change to one can affect the others.
The 5 Best Heavy-Duty Floor Hatches for Industrial Projects
Applying these five tests to the verified information available to U.S. specifiers, the five makers below stand out for different reasons. Each review distinguishes confirmed positioning from points that still need direct product-level verification. Surespan at No. 1 is our top recommendation for engineered industrial work where project-specific loading, custom dimensions and coordinated safe operation are central to the brief.
| Provider | Best For | Key Strength | Load And Custom Fit |
|---|---|---|---|
| Surespan | Project-Specific Engineering And Custom Dimensions | Qualitative Project-Specific Loading And Robust Construction | Custom Dimensions, Confirm Project Requirements Directly |
| Acudor | Broad Access-Product Catalogue | Fire-Rated Access Doors And Emergency-Egress Floor Hatches | Confirm Product-Level Loading And Fit Directly |
| Howe Green | Projects Requiring Direct UK Manufacturer Enquiry | Wolverhampton Contact With Quanex Affiliation | Product-Level Performance Not Verified |
| Gorter | International Enquiries | International Contact And Regional-Office Presence | Product-Level Performance Not Verified |
| Karp Associates | U.S. Projects Needing Specification Support | Product Selection, Specifications And CAD Assistance | Confirm Product-Level Loading And Fit Directly |
#1. Surespan – Best For Project-Specific Load Engineering And Custom Dimensions
Surespan is the engineered choice when the opening or loading requirements call for a project-specific approach rather than a general catalogue selection.
The offer centres on qualitative project-specific loading, robust construction, custom dimensions and coordinated safe operation. Teams searching for a heavy-duty floor hatch for a nonstandard structural opening can consider made-to-measure dimensions rather than adapting the structure around a fixed size. This combination is the main reason Surespan leads the ranking for industrial projects with clearly defined engineering requirements.
Construction is also part of the company’s supported positioning. Robust frame and door construction is relevant where the hatch must form a dependable part of the surrounding floor assembly. The available information also supports coordinated safe operation as a system-level benefit. Project teams should still confirm the exact loading basis, operating requirements and all product details against the actual application rather than assuming that a general product description establishes compliance.
The trade-off is that a project-specific selection requires a complete design brief. Opening dimensions, anticipated loads, surrounding construction and operating needs should be established before the final specification is issued. This is sensible for valve vaults, plant floors, utility trenches and unusual structural bays where generic assumptions can create coordination problems. In our judgement, Surespan is the most defensible starting point in this list when custom dimensions and project-specific loading are the primary selection criteria.
Pros
- Project-specific approach to loading requirements
- Made-to-measure dimensions for nonstandard openings
- Robust frame and door construction
- Coordinated safe-operation positioning
- Strong fit for specifications driven by project requirements
Cons
- The design team must provide clear project criteria
- Product-level performance still needs confirmation for each application
- Material, finish and drainage details should be checked directly
- General positioning does not replace a complete engineering review
Who It Is Best For: Engineers and contractors with defined loading requirements, unusual opening dimensions or safety-critical operation who need a project-specific discussion before finalising the specification.
#2. Acudor – Best For Standard Catalog Access And Floor Hatches
Acudor is the catalogue-breadth pick for teams that want to review several access-product categories through one established U.S. provider.
The company’s supported positioning includes a broad access-product catalogue, fire-rated access doors and emergency-egress floor hatches. That breadth can be useful on projects where wall, ceiling and floor access requirements must be considered together. It also gives design teams a recognisable starting point when preparing access schedules, although each product still needs to be checked against the conditions at its specific location.
Against our five tests, Acudor scores best for the verified range of access-product types rather than for confirmed heavy-duty performance details. The reviewed information does not establish specific loading, drainage, corrosion resistance, custom sizing or construction details for demanding industrial floor applications. Those points should therefore be confirmed directly before a floor hatch is selected for vehicle exposure, wet service or another high-risk location.
Pros
- Broad access-product catalogue
- Fire-rated access doors within the wider range
- Emergency-egress floor hatches
- Established U.S. access-product positioning
Cons
- Product-level loading was not verified in this review
- Drainage and corrosion details require direct confirmation
- Custom dimensions and construction details were not established
Who It Is Best For: U.S. specification teams that want to begin with an established provider offering a broad range of access products, while confirming floor-hatch performance for the exact application.
#3. Howe Green – Best For Direct UK Manufacturer Enquiries
Howe Green is included as a manufacturer with a verified UK contact in Wolverhampton and an affiliation with Quanex.
Those company-level facts provide a basis for direct enquiry, but they do not establish the performance, construction, materials or intended applications of a particular floor-cover product. Product-level claims about recessed configurations, architectural finish, industrial loading or specific materials were not verified for this review. Specifiers should avoid inferring those characteristics from the company’s location or corporate affiliation.
U.S. buyers should ask directly about current product availability, applicable test information and support for the intended project location. The same enquiry should cover opening dimensions, loading conditions, drainage, materials, operation and installation requirements. Until those details are documented, Howe Green should be treated as an enquiry option rather than a confirmed match for a heavy-duty industrial floor application.
The practical distinction is therefore limited but clear. Howe Green has a verified Wolverhampton contact and Quanex affiliation, while product-level performance and U.S. availability remain unverified here. A project team interested in the company should obtain current technical information and assess it against the same five criteria used elsewhere in this guide before specifying a product.
Who It Is Best For: Teams prepared to make a direct international enquiry and verify product-level performance, availability and project suitability before selection.
#4. Gorter – Best For International Enquiries
Gorter is included as an international enquiry option based on verified international contact and regional-office evidence.
That contact structure may be relevant to teams seeking a point of enquiry outside a single domestic market. It does not, by itself, confirm product type, loading performance, custom engineering capability, documentation, delivery arrangements or suitability for a particular floor opening. Those matters must be established through current product information rather than inferred from the company’s international presence.
For U.S. industrial floors, the evaluation should remain disciplined. Ask for the exact product description, published performance basis and installation requirements for the proposed opening. Materials, drainage, operational features and compatibility with the surrounding structure should also be documented. U.S. compliance, availability and support were not verified in the information reviewed for this ranking.
Gorter is therefore best viewed as an international contact to investigate rather than a default specification. Its placement reflects verified contact and regional-office evidence only. Any recommendation for a particular project should follow a complete comparison of technical information against the anticipated loading, environment, dimensions and operating conditions.
Who It Is Best For: Teams seeking an international point of enquiry and willing to verify all product-level performance, availability and compliance information directly.
#5. Karp Associates – Best For U.S. Commercial Projects Needing Specification Support
Karp Associates is the specification-support pick for U.S. teams that want help moving from an opening requirement to documented product information.
The company is based in Melville, New York, and offers assistance with product selection, specifications, CAD drawings, installation information and quote requests. Those services can help architects and engineers coordinate product information with their drawings and written requirements. They do not establish a particular product’s loading, construction, drainage or corrosion performance, so the support process should be used to request and verify those details.
On our five tests, the confirmed strength is access to selection and documentation assistance. The reviewed information does not verify specific load ratings, material gauges, drainage provisions, finish systems or project-type suitability. Any proposed floor hatch should therefore be evaluated against the actual traffic, exposure, opening dimensions and installation conditions before it is added to the project documents.
Pros
- Melville, New York base
- Assistance with product selection and specifications
- CAD drawings and installation information
- Quote-request support
Cons
- Product-level loading was not verified in this review
- Drainage, materials and corrosion details require confirmation
- Suitability for demanding floor conditions cannot be assumed
Who It Is Best For: U.S. teams that value direct assistance with selection, specifications, CAD drawings and installation information while completing their own project-specific performance review.
Frequently Asked Questions
Use these decision checks to finalise size, rating and finish before issuing drawings. The questions apply to the selection process generally and should not be read as evidence that every manufacturer above offers every feature discussed.
Should I Choose A Custom Size Or Accept A Standard Catalog Size?
Choose custom sizing when the structural bay, pipe clearance or retrofit slab dictates the opening. A heavy-duty floor hatch built around the required structural dimensions can avoid field cutting, preserve intended support and help keep the frame square. A catalogue size may be acceptable when the opening can be coordinated around it without compromising the structure, required clear access or surrounding finish.
Measure the clear opening, frame depth, slab thickness and nearby reinforcement early. The team should also check the floor build-up and the space required to operate the hatch safely. If a critical dimension falls outside the available product range, request project-specific information before locking the structural details. Do not assume that a nominal product size represents either the clear opening or the outside frame dimensions.
Is A Higher Load Rating Worth It For Mixed Pedestrian And Vehicle Areas?
Yes, when service vehicles, forklifts, pallet jacks or maintenance trucks can reach the cover. A product intended only for pedestrian use may deflect, move or damage the surrounding floor when exposed to wheel loads. Specify for the highest credible load rather than average daily foot traffic, and require a published rating supported by a recognised test basis.
Confirm how the frame transfers load to the surrounding construction and whether the stated rating depends on particular support conditions. Dynamic effects, wheel contact area and load position may also influence the design. A higher rating should not be selected as a label alone. The hatch, frame, anchorage and supporting structure need to be reviewed as one load path.
Should I Specify Integrated Drainage For Wet Or Outdoor Locations?
Specify a planned drainage route wherever washdown, rain, irrigation or groundwater can reach the frame. A drained arrangement can help keep water away from the opening and reduce persistent moisture around operating parts. Review frame details the way municipalities do, for example the City of San Marcos SS523 specification for floor access doors, which illustrates how a public owner sets floor-door submittal and installation expectations.
A simpler frame may be acceptable for a genuinely dry interior. For an exterior or washdown floor, relying only on sealant leaves too much uncertainty because sealant can age, separate or be damaged during maintenance. Coordinate the outlet, receiving drainage and access for cleaning, then confirm how the surrounding floor slopes relative to the opening.
Is A Stainless Finish Worth It For Corrosive Or Wastewater Settings?
Often, but the choice depends on the actual chemistry and exposure. Chlorides, cleaning chemicals, hydrogen sulfide and constant dampness can attack carbon steel or weak coating details, particularly at edges, fasteners and damaged areas. Stainless steel, aluminium or a properly prepared high-performance coating may offer better resistance, but each option has its own limitations.
Match the alloy or coating to the identified environment and review guidance for crevice corrosion, pitting and dissimilar-metal contact. The frame, leaf, fasteners and concealed connections should be considered together. Request maintenance instructions as part of the product review because unsuitable cleaning methods or abrasive treatment can shorten the life of an otherwise appropriate finish.
Should I Coordinate Hardware And Specification Support Before Ordering?
Coordinate safe operation early. Hinges, lifting assistance, locking, access control and fall-protection interfaces can affect leaf weight, clear opening and the way the hatch is used. Late changes may require drawing revisions or alter assumptions made during product selection. The operating sequence should be considered from both above and below the opening where relevant.
Ask the maker for CAD details, installation sections and available operating information tied to the proposed product. Confirm the opening dimensions, surrounding construction, access requirements and installation responsibilities before ordering. Where direct specification support is available, use it to resolve discrepancies between architectural, structural and services drawings rather than leaving them for the installer.
Choosing The Best Heavy-Duty Floor Hatches For Industrial Projects
Surespan leads for project-specific loading, robust construction, custom dimensions and coordinated safe operation. Acudor provides the clearest verified alternative for broad access-product scope, including fire-rated access doors and emergency-egress floor hatches. Howe Green and Gorter remain direct-enquiry options based on verified company contact information, while Karp Associates offers confirmed assistance with product selection, specifications, CAD drawings, installation information and quote requests.
Selecting a heavy-duty floor hatch should start with verified loading, construction, drainage, corrosion exposure and dimensional fit rather than a general product label. If the opening is nonstandard or the loading case needs project-specific consideration, begin a direct technical discussion with Surespan and confirm the complete engineering basis before finalising the drawings.